
Golf Course - Primary on Main
Address
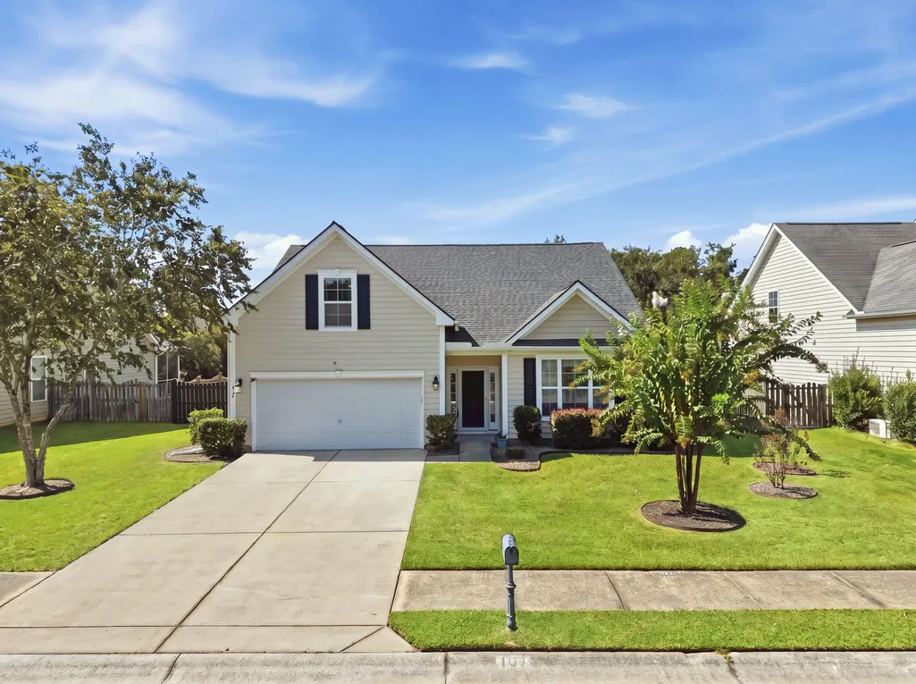
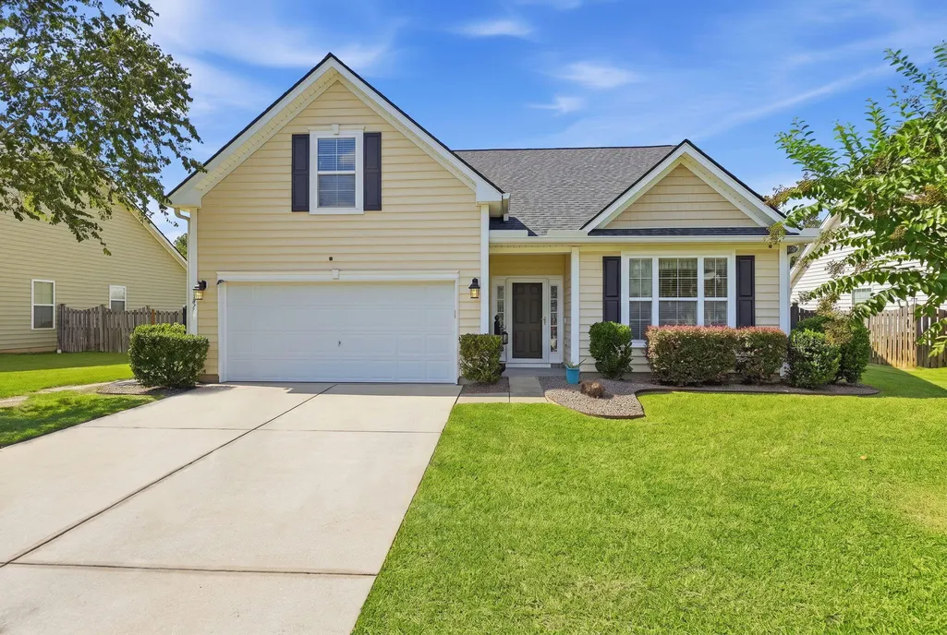
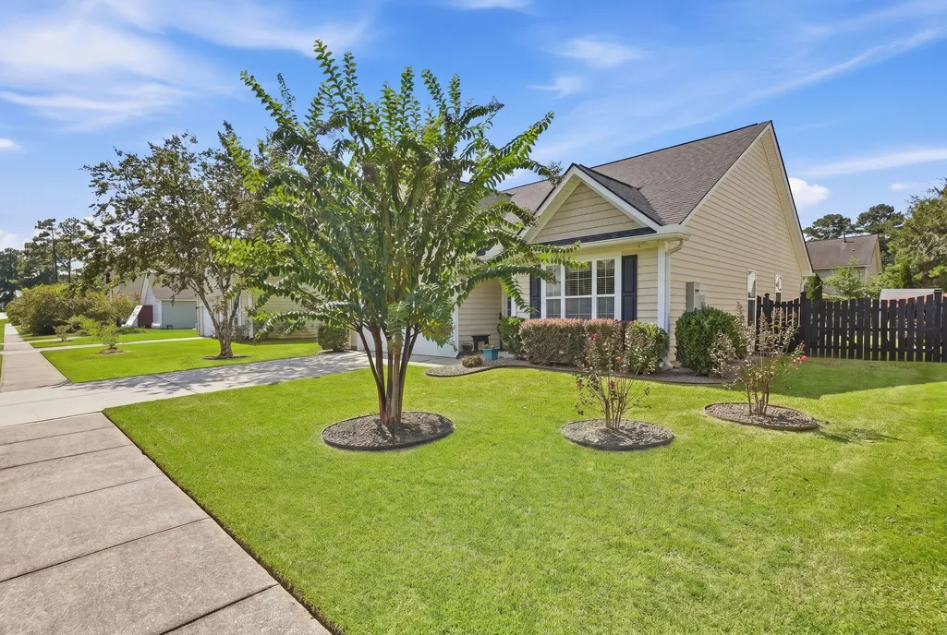
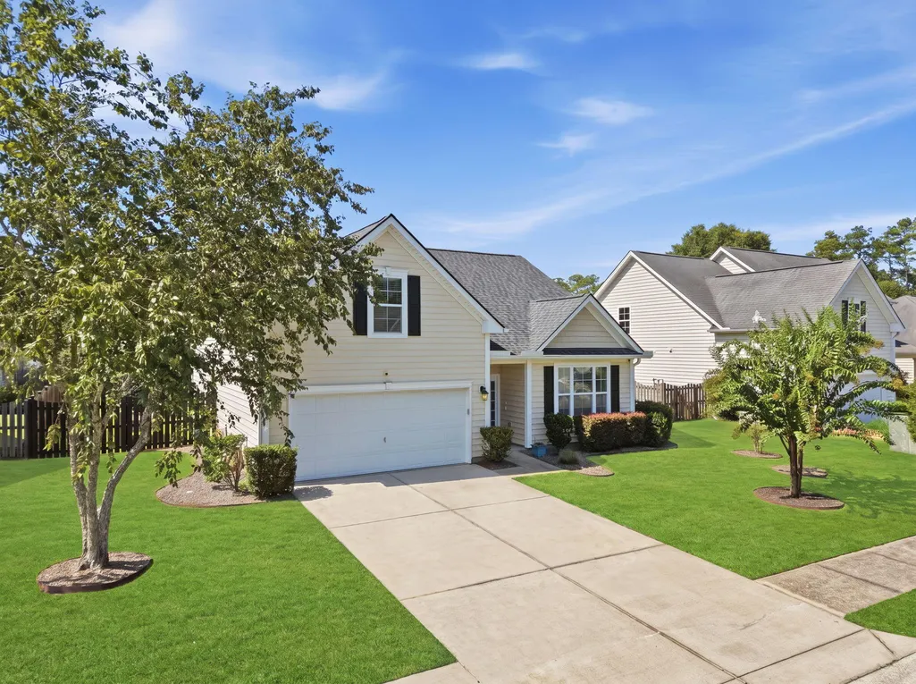
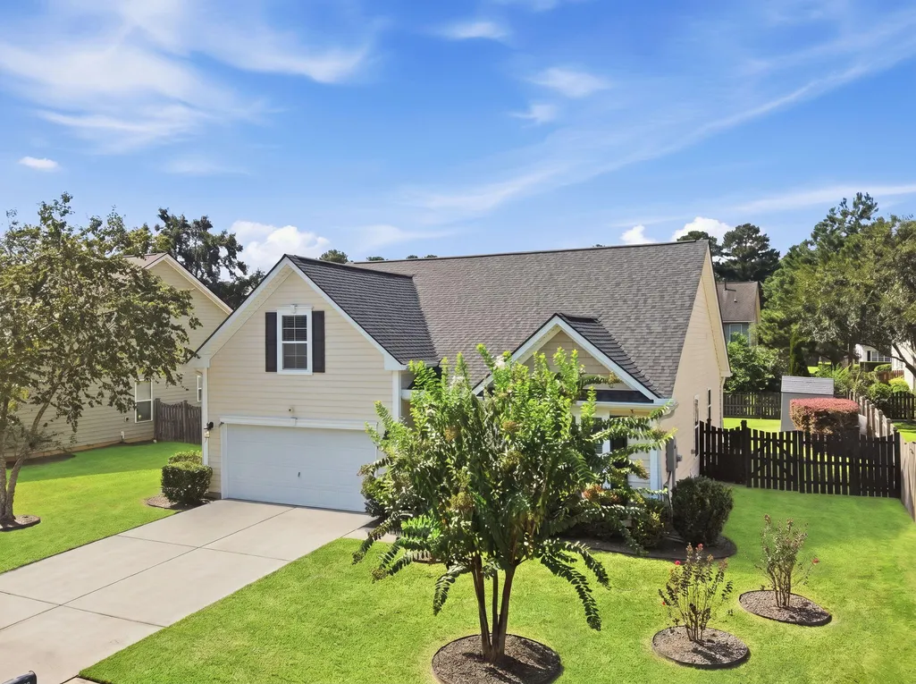
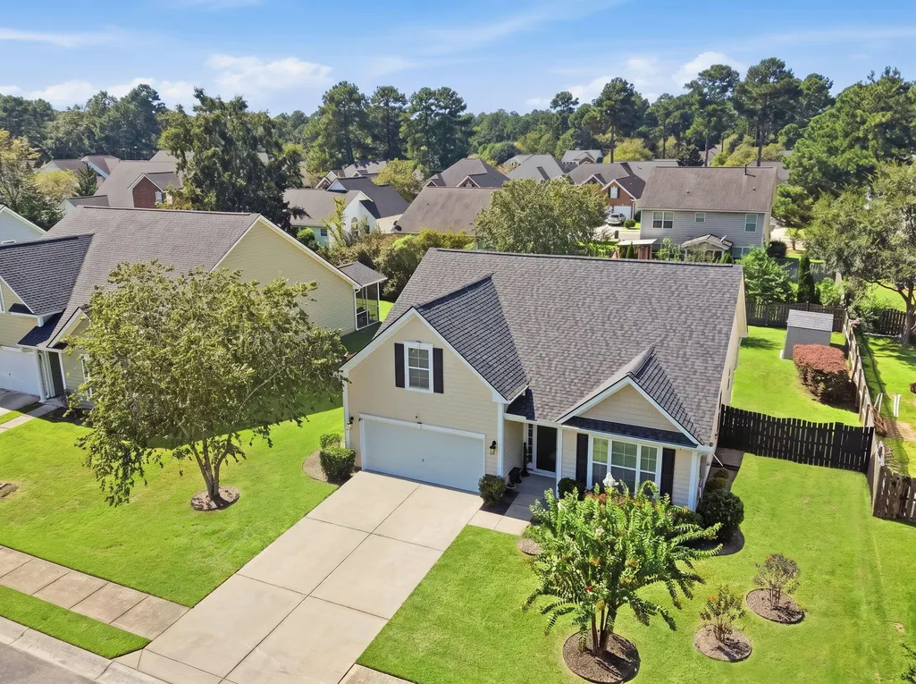
107 Turtle Bay Court, Summerville, SC
Price
$ 395,000
Property Attributes
- MLS#26026052
- TypeSingle Family
- Listing Status Active
- CountyDorchester
- CitySummerville
- Area63 - Summerville-Ridgeville
- NeighborhoodPine Forest Country Club
- Zip29483
- StyleRanch
- Year Built2010
- Price$ 395,000
- Bedrooms3
- Full Bathrooms2
- Half Bathrooms0
- Sqr Footage1717
- Lot Size0.22 Acres
Data Source:
Charleston Trident MLS (CTARMLS)
Property Description
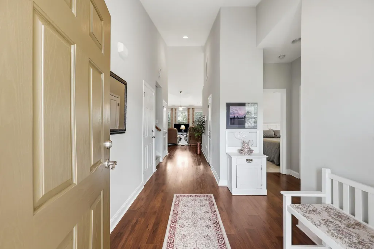
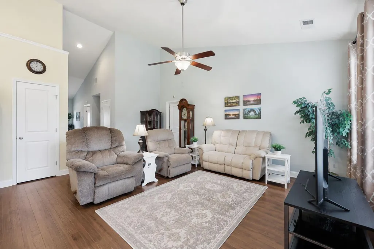
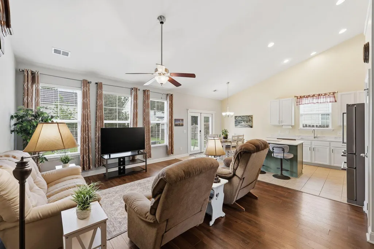
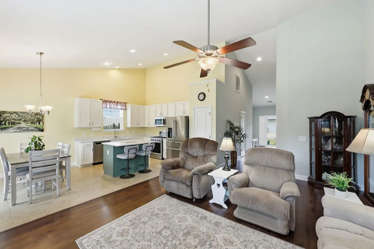
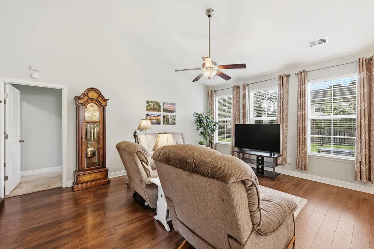
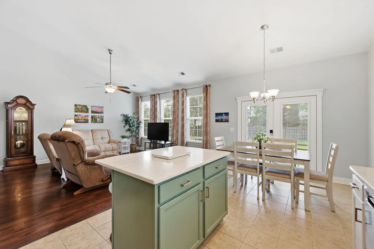
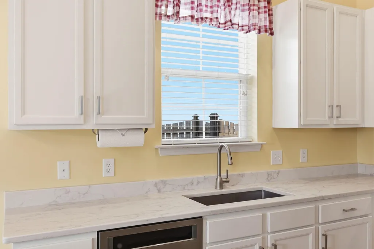
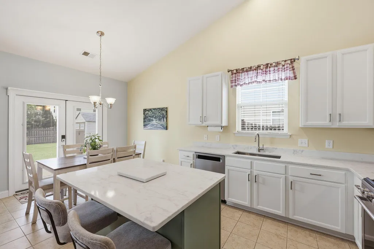
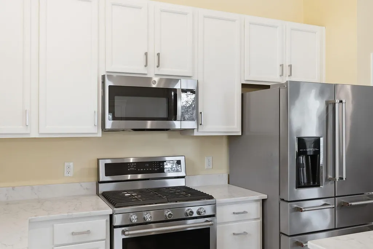
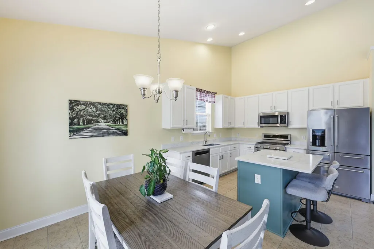
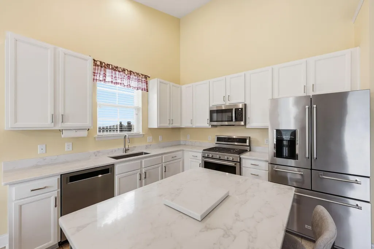
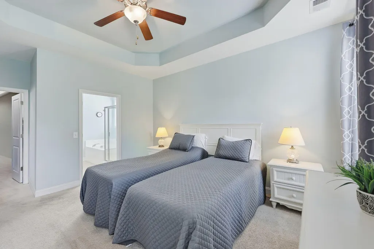
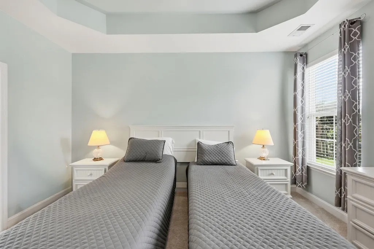
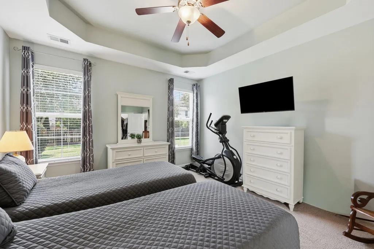
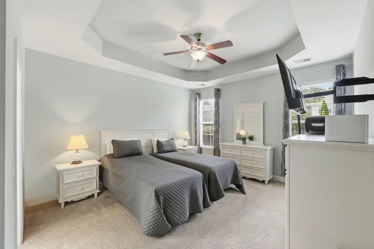
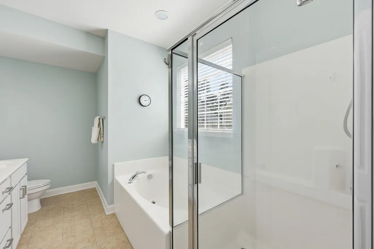
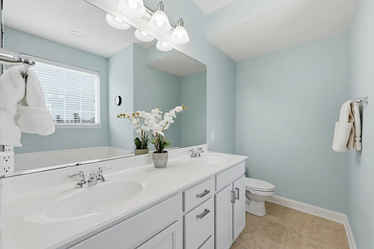
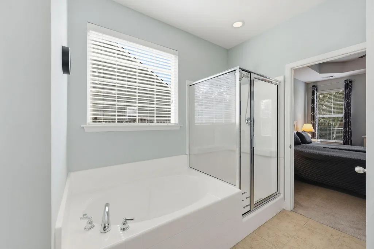
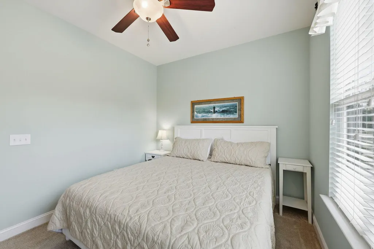
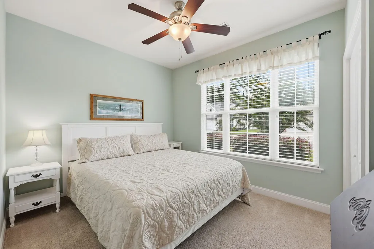
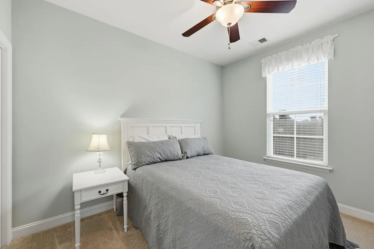
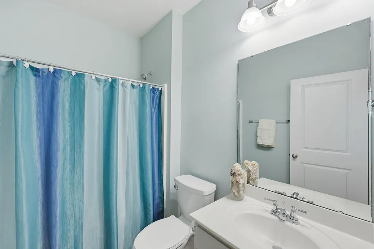
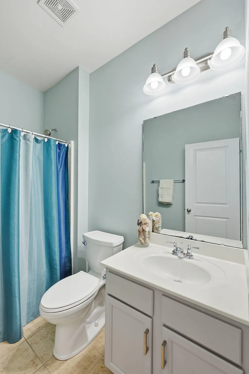
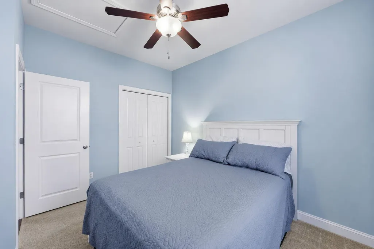
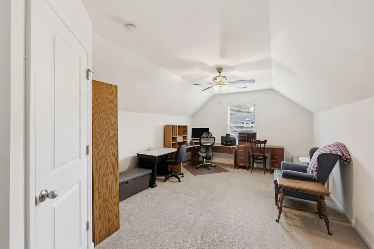
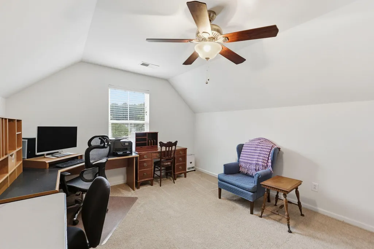
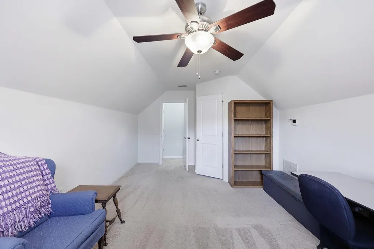
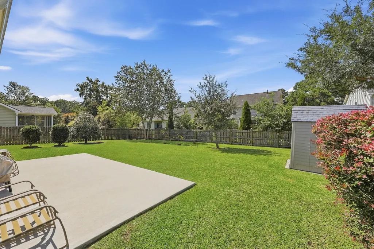
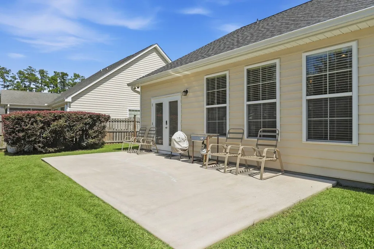
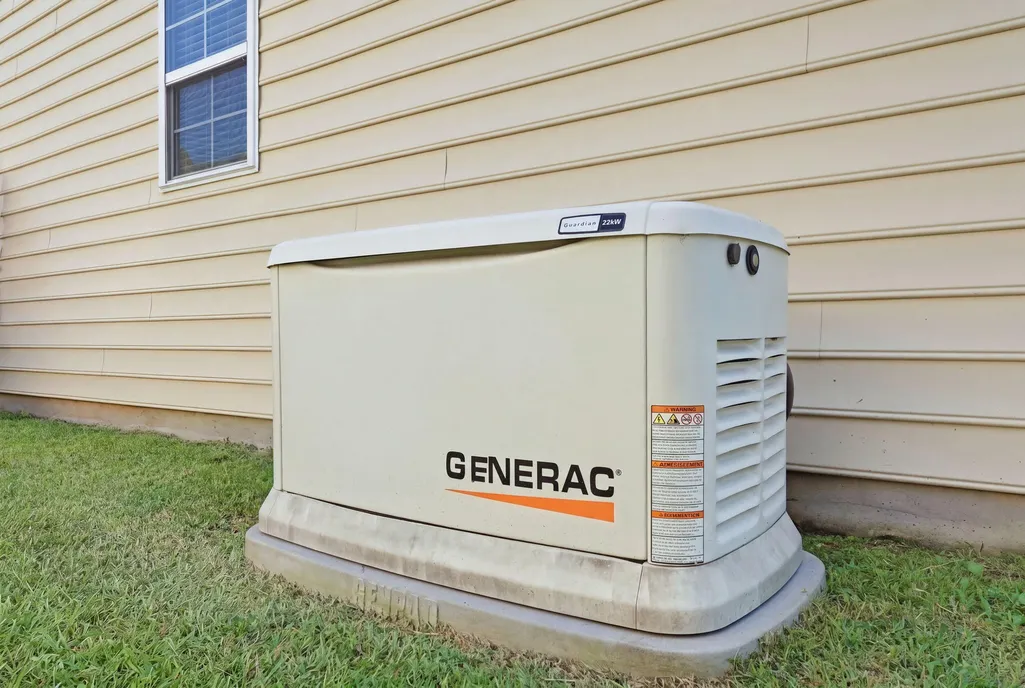
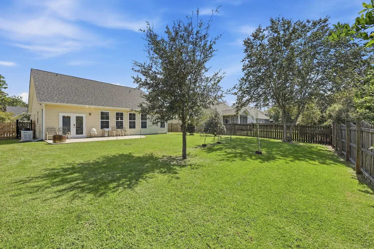
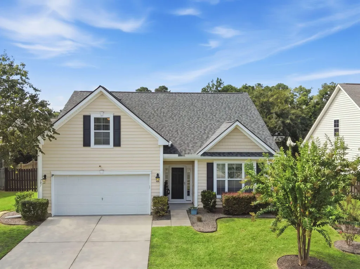
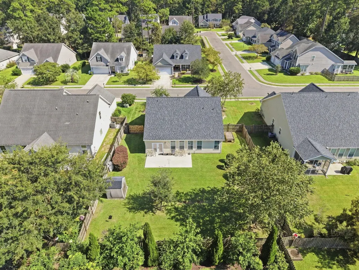
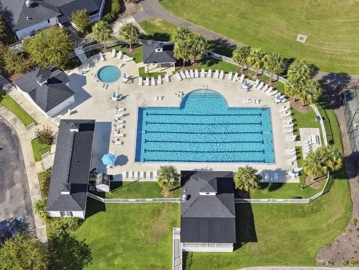
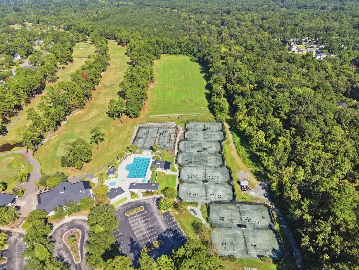
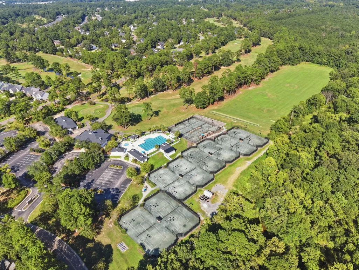
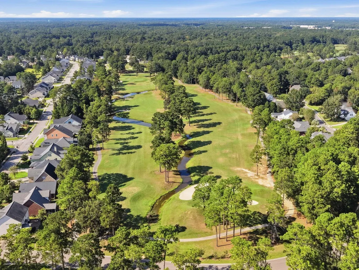
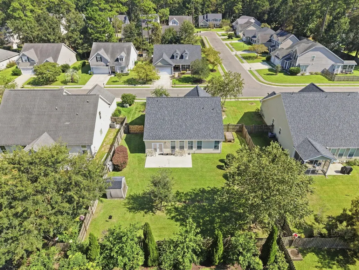
Welcome to this beautifully maintained 4-bedroom home in Pine Forest Country Club, an established golf course community near downtown Summerville. Soaring ceilings, abundant natural light and an open living, dining, kitchen create easy flow for everyday living and entertaining. Thoughtful updates include quartz countertops, a newer roof, and an HVAC system with air scrubber; plus a whole-house generator and water system for added peace of mind. The main level primary suite offers convenience, while the finished room over the garage provides flexible space for guests, work, or play. Step outside through French doors to a spacious backyard ready for outdoor living. Enjoy the charm of an established golf course community just minutes to Summerville's shops and dining.Schedule your showing today.
| Elementary School | Middle School | High School |
|---|---|---|
| Knightsville Elementary School | Dubose Middle School | Summerville High School |
| Price History | |
|---|---|
| 9/17/2026 | Listed $395,000 |
General Features
| County | Dorchester |
|---|---|
| Property Type | Residential |
| Subdivision Name | Pine Forest Country Club |
| Status | Active |
| Directions | From Downtown Summerville, Take Central Avenue Toward Knightsville. Turn Right Onto West Butternut Road And Continue To The Entrance Of Pine Forest Country Club. Follow The Neighborhood Roads To Turtle Bay Court And Proceed To 107 Turtle Bay Court. |
| High School | Summerville |
| City | Summerville |
| MLS Area | 63 - Summerville/Ridgeville |
| Lot Size Units | Acres |
| Lot Size Square Feet | 9583.2 |
| Elementary School | Knightsville |
| Middle/Junior High School | Dubose |
| Building Area Units | Square Feet |
| Standard Status | Active |
| Utilities | Dominion Energy,Summerville CPW |
| Sewer | Public Sewer |
| Heating | Heat Pump |
| Cooling | Central Air |
| Roof | Asphalt |
| Garage Spaces | 2 |
| Construction Materials | Vinyl Siding |
| Year Built | 2010 |
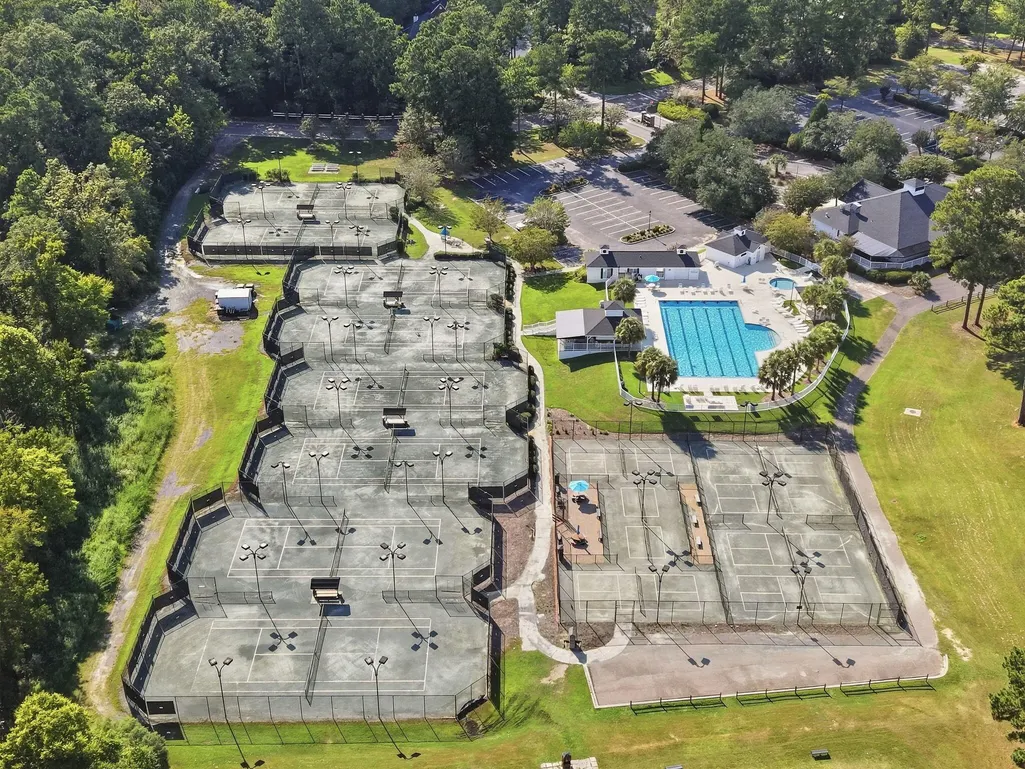
| Community Features | Clubhouse,Club Membership Available,Golf Course,Golf Membership Available,Tennis Court(s) |
| New Construction | false |
| Garage Y/N | true |
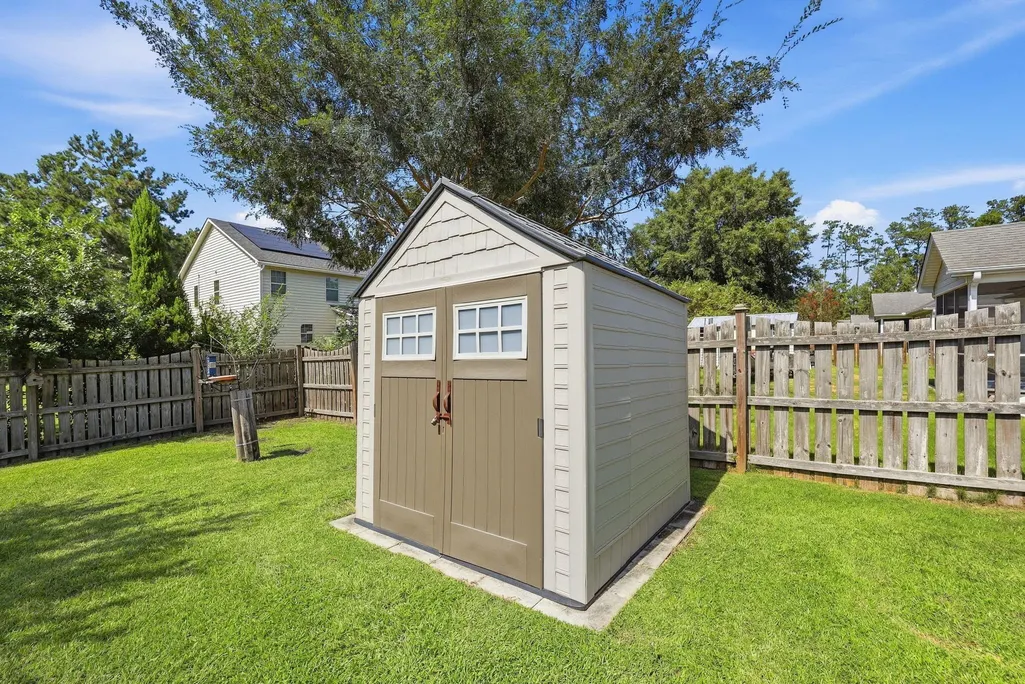
| Other Structures | No,Shed(s) |
| Architectural Style | Ranch |
| Stories Count | 1 |
| Levels | One and One Half |
| Property Subtype | Single Family Detached |
| Full Baths | 2 |
| Carport Y/N | false |
| Property Attached Y/N | false |
| Entry Location | Ground Level |
| Primary Bedroom Level | Lower |
| Virtual Tour | https://go.mission-first-media.com/sites/rvwoaoaw/unbranded |
| Attached Garage | true |
Interior Features
| Interior Amenities | Ceiling - Cathedral/Vaulted,Tray Ceiling(s),Garden Tub/Shower,Kitchen Island,Walk-In Closet(s),Ceiling Fan(s),Eat-in Kitchen,Family,Entrance Foyer,Frog Attached |
|---|---|
| Air Conditioning Y/N | true |
| Heating Y/N | true |
| Laundry Features | Electric Dryer Hookup,Washer Hookup |
| Total Bedrooms | 3 |
| Fireplace Y/N | false |
| Room Type | Breakfast Room,Eat-In-Kitchen,Family,Foyer,Frog Attached |
| Primary Bedroom Features | Ceiling Fan(s),Walk-In Closet(s) |
| Flooring | Carpet,Ceramic Tile,Wood |
Exterior Features
| Lot Size Area | 0.22 |
|---|---|
| Lot Size Acres | 0.22 |
| Lot Features | 0 - .5 Acre |
| Parking Features | 2 Car Garage,Attached,Garage Door Opener |
| Water Source | Public |
| Foundation Details | Slab |
| Building Area Total | 1717 |
| Covered Spaces | 2 |
| Total Parking | 2 |
| Fencing | Privacy,Wood |
Amenities
- Foreclosure
- Views
- Short Sale
- New Construction
- Adult 55+
- Lease To Own
- No HOA Fees
- Furnished
- Primary On Main
- Air Conditioning
- Seller Finance
- Green
- Fixer Upper
- Horse
- Golf
- Fireplace
- Deck
- Garage
- Basement
- Pool
Property vs Single Family Average in 29483
Price
Year Built
 The data relating to real estate for sale on this web site comes in part from the Broker Reciprocity Program of Charleston Trident Association of REALTORS® -- All information deemed reliable but not guaranteed. All properties are subject to prior sale, change or withdrawal. Neither listing broker(s) or information provider(s) shall be responsible for any typographical errors, misinformation, misprints and shall be held totally harmless. Listing(s) information is provided for consumer's personal,
 The data relating to real estate for sale on this web site comes in part from the South Carolina - CML Consolidated Multiple Listings. Real estate listings held by brokerage firms other than The Shumpert Group are marked with the IDX logo.
All information deemed reliable but not guaranteed and should be independently verified. All properties are subject to prior sale, change or withdrawal. Neither listing broker(s) nor The Shumpert Group shall be responsible for any typographical errors, misinformation,
The data relating to real estate for sale on this web site comes in part from the South Carolina - CML Consolidated Multiple Listings. Real estate listings held by brokerage firms other than The Shumpert Group are marked with the IDX logo.
All information deemed reliable but not guaranteed and should be independently verified. All properties are subject to prior sale, change or withdrawal. Neither listing broker(s) nor The Shumpert Group shall be responsible for any typographical errors, misinformation,
