
Open House Sat, Sep 19th 10:00 AM - 11:00 AM

Address
2961 Hut Road, Johns Island, SC
Price
$ 449,000
Property Attributes
- MLS#26025931
- TypeSingle Family
- Listing Status Active
- CountyCharleston
- CityJohns Island
- Area23 - Johns Island
- NeighborhoodNone
- Zip29455
- StyleContemporary, Live/Work
- Year Built2007
- Price$ 449,000
- Bedrooms4
- Full Bathrooms2
- Half Bathrooms0
- Sqr Footage1759
- Lot Size1.03 Acres
Data Source:
Charleston Trident MLS (CTARMLS)
Property Description
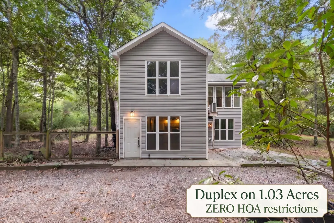
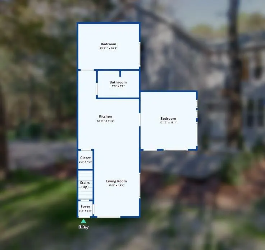
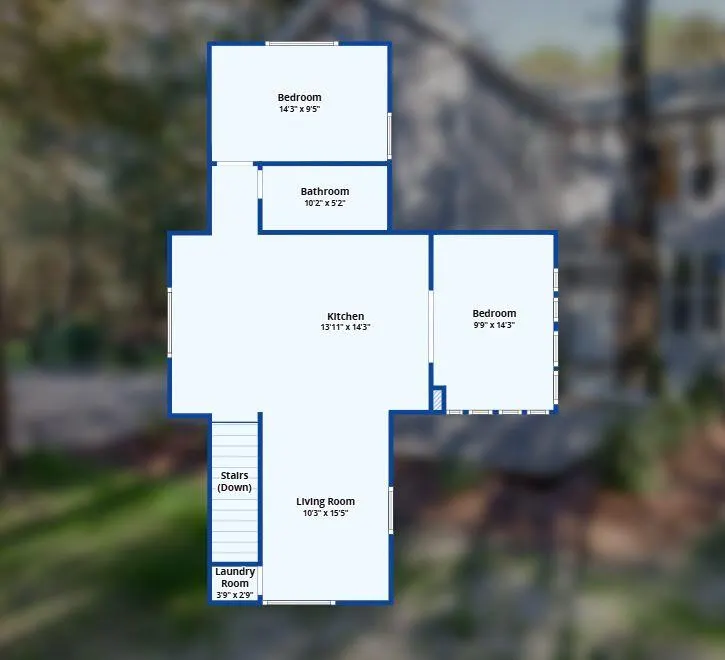
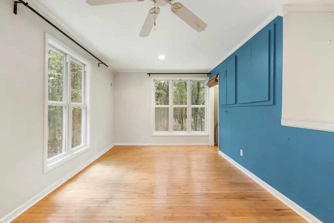
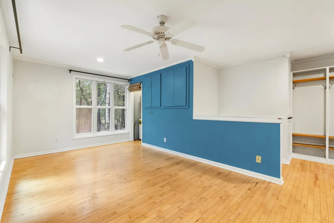
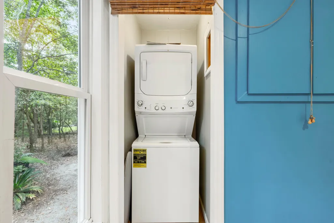
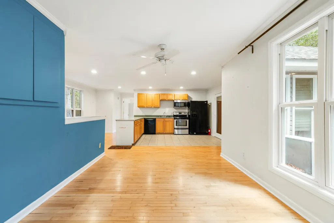
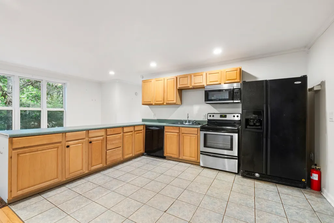
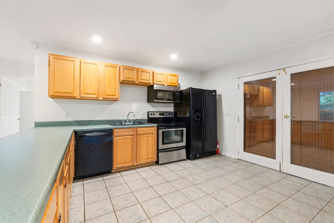
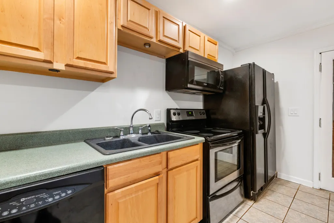
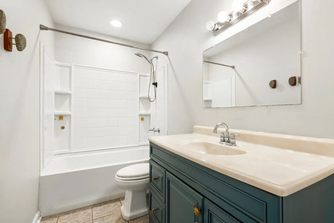
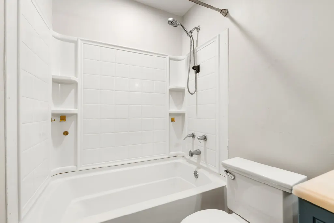
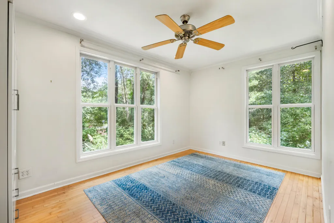
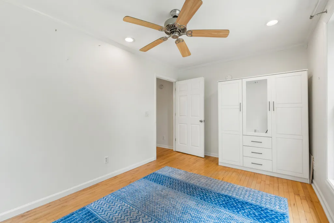
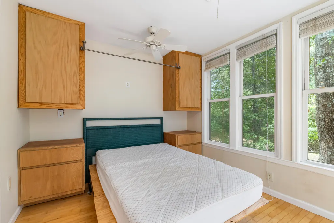
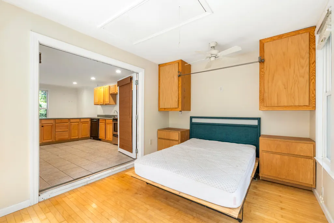
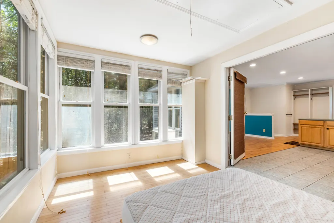
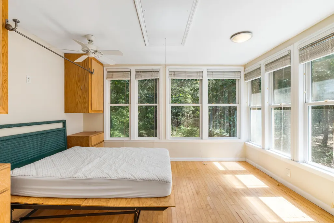
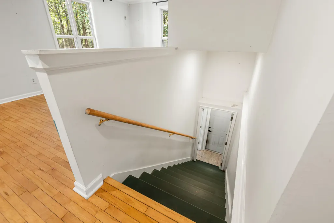
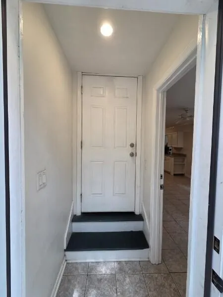
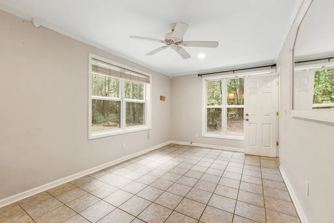
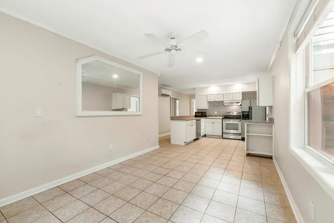
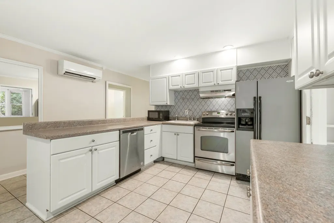
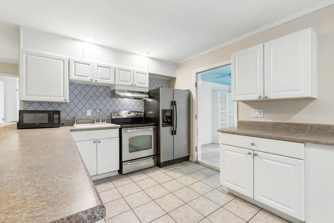
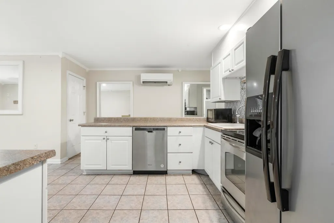
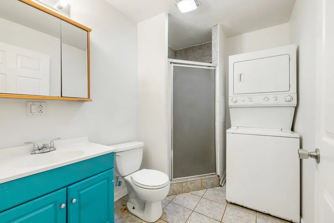
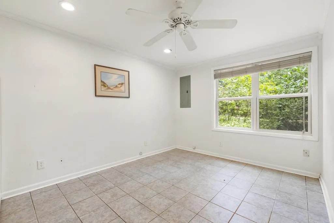
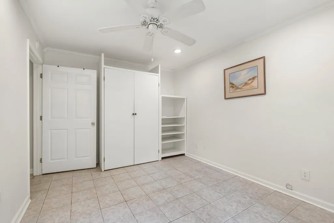
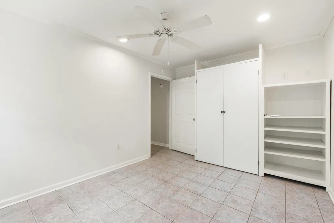
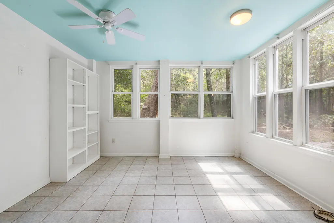
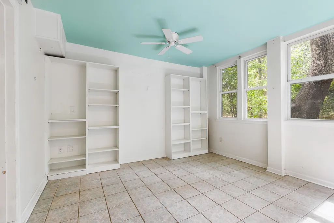
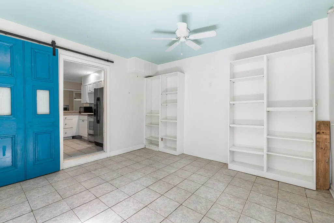
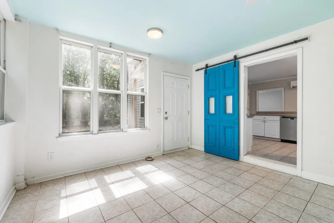
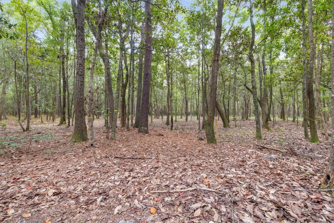
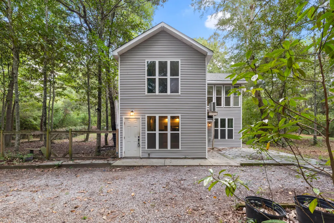
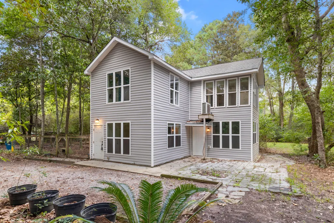
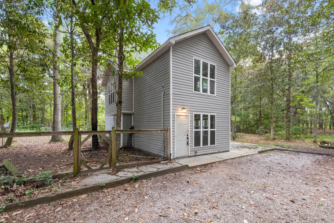
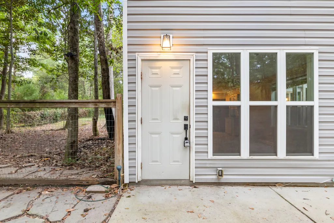
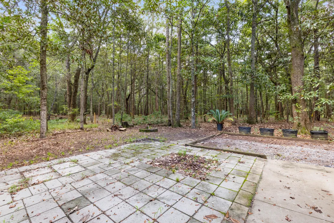
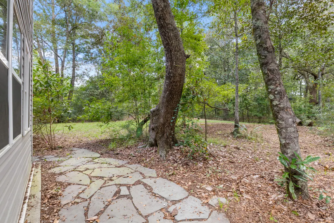
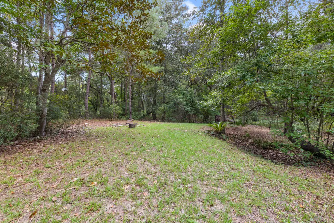
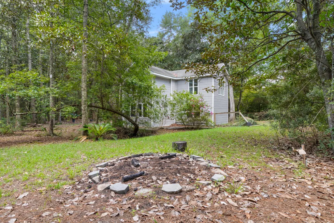
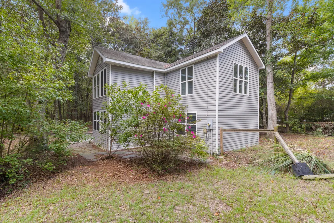
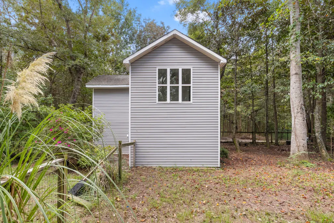
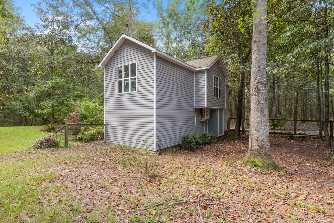
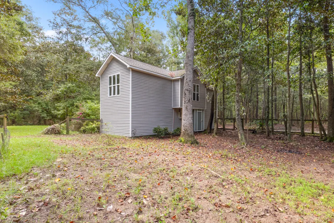
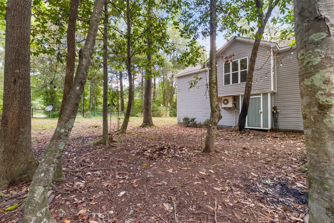
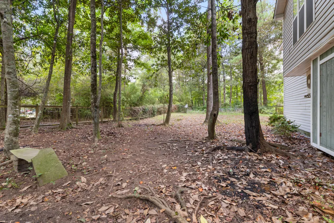
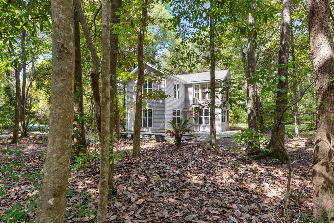
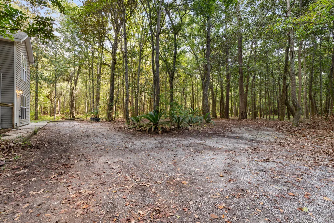
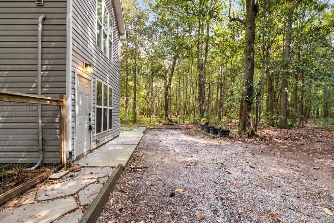
Ditch cookie-cutter floorplans & step into a 1.03 Acre wooded, 1,759 sq ft country retreat offering a massive layout twist. It features a total of 4 bedrooms & 2 full bathrooms, ingeniously divided across two distinct levels! Whether you're searching for the ultimate multi-generational housing setup, dynamic live/work space, or seamless house-hacking arrangement, this flexible layout caters to out-of-the-box thinkers. Both levels are vacant & have their own private entrances, full kitchens, 2 bedrooms, 1 bathroom & dedicated laundry. Embrace the freedom of no HOA restrictions to transform the sprawling yard into your own private oasis. Just minutes from world-class Kiawah Island Resort, this is an unconventional & rare find for anyone ready to break away from traditional housing norms.
| Elementary School | Middle School | High School |
|---|---|---|
| Mt. Zion Elementary School | Haut Gap Middle School | St. Johns High School |
| Price History | |
|---|---|
| 9/16/2026 | Listed $449,000 |
General Features
| County | Charleston |
|---|---|
| Property Type | Residential |
| Subdivision Name | None |
| Status | Active |
| Directions | Maybank Hwy To Johns Island, Left On River Rd., Drive 4.3 Miles, Right On Hut Rd. Driveway Is On Your Left About .6 Miles Down On Left. |
| High School | St. Johns |
| City | Johns Island |
| MLS Area | 23 - Johns Island |
| Lot Size Units | Acres |
| Lot Size Square Feet | 44866.8 |
| Elementary School | Mt. Zion |
| Middle/Junior High School | Haut Gap |
| Building Area Units | Square Feet |
| Standard Status | Active |
| Utilities | John IS Water Co |
| Sewer | Septic Tank |
| Heating | Ductless |
| Roof | Asphalt |
| Construction Materials | Vinyl Siding |
| Year Built | 2007 |
| New Construction | false |
| Garage Y/N | false |
| Other Structures | No |
| Patio/Porch Features | Patio |
| Architectural Style | Contemporary,Live/Work |
| Stories Count | 2 |
| Levels | Two,Other (Use Remarks) |
| Property Subtype | Single Family Detached |
| Full Baths | 2 |
| Carport Y/N | false |
| Property Attached Y/N | false |
| Entry Location | Ground Level |
Interior Features
| Interior Amenities | Ceiling - Smooth,Great,Living/Dining Combo,In-Law Floorplan,Office,Study,Sun |
|---|---|
| Air Conditioning Y/N | true |
| Heating Y/N | true |
| Total Bedrooms | 4 |
| Fireplace Y/N | false |
| Room Type | Great,Living/Dining Combo,Mother-In-Law Suite,Office,Study,Sun |
| Primary Bedroom Features | Ceiling Fan(s) |
| Flooring | Ceramic Tile,Wood |
| Window Features | Window Treatments |
Exterior Features
| Lot Size Area | 1.03 |
|---|---|
| Lot Size Acres | 1.03 |
| Lot Features | .5 - 1 Acre,1 - 2 Acres,Wooded |
| Parking Features | Other |
| Water Source | Public |
| Foundation Details | Slab |
| Building Area Total | 1759 |
| Fencing | Wire |
Amenities
- Foreclosure
- Views
- Short Sale
- New Construction
- Adult 55+
- Lease To Own
- No HOA Fees
- Furnished
- Primary On Main
- Air Conditioning
- Seller Finance
- Green
- Fixer Upper
- Horse
- Golf
- Fireplace
- Deck
- Garage
- Basement
- Pool
Property vs Single Family Average in 29455
Price
Year Built
 The data relating to real estate for sale on this web site comes in part from the Broker Reciprocity Program of Charleston Trident Association of REALTORS® -- All information deemed reliable but not guaranteed. All properties are subject to prior sale, change or withdrawal. Neither listing broker(s) or information provider(s) shall be responsible for any typographical errors, misinformation, misprints and shall be held totally harmless. Listing(s) information is provided for consumer's personal,
 The data relating to real estate for sale on this web site comes in part from the South Carolina - CML Consolidated Multiple Listings. Real estate listings held by brokerage firms other than The Shumpert Group are marked with the IDX logo.
All information deemed reliable but not guaranteed and should be independently verified. All properties are subject to prior sale, change or withdrawal. Neither listing broker(s) nor The Shumpert Group shall be responsible for any typographical errors, misinformation,
The data relating to real estate for sale on this web site comes in part from the South Carolina - CML Consolidated Multiple Listings. Real estate listings held by brokerage firms other than The Shumpert Group are marked with the IDX logo.
All information deemed reliable but not guaranteed and should be independently verified. All properties are subject to prior sale, change or withdrawal. Neither listing broker(s) nor The Shumpert Group shall be responsible for any typographical errors, misinformation,
