
Primary on Main
Address
3860 Chestnut Street A & B, North Charleston, SC
Price
$ 499,000
Property Attributes
- MLS#26025636
- TypeSingle Family
- Listing Status Active
- CountyCharleston
- CityNorth Charleston
- Area31 - North Charleston Inside I-526
- NeighborhoodWhipper Barony
- Zip29405
- StyleCottage
- Year Built1954
- Price$ 499,000
- Bedrooms4
- Full Bathrooms2
- Half Bathrooms0
- Sqr Footage1735
- Lot Size0.17 Acres
Data Source:
Charleston Trident MLS (CTARMLS)
Property Description
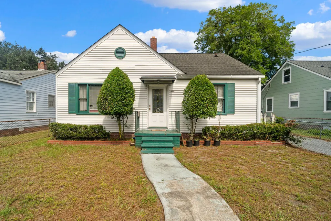
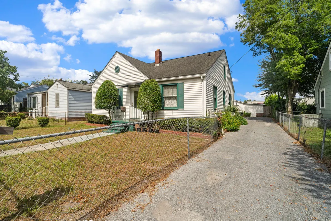
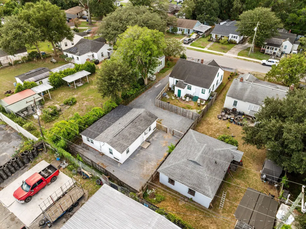
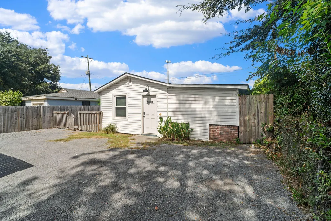
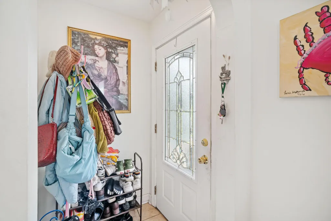
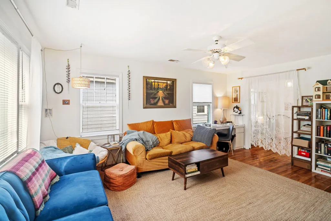
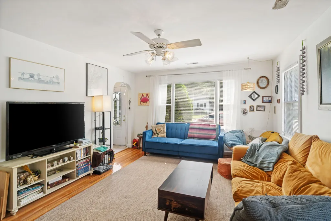
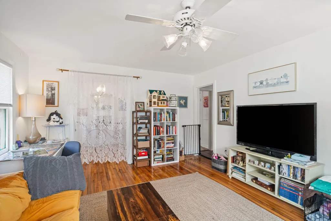
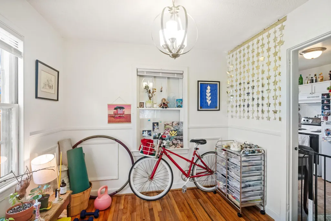
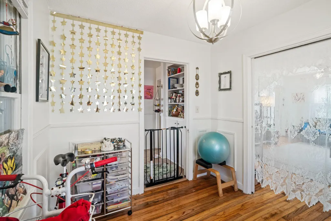
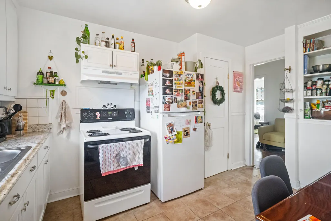
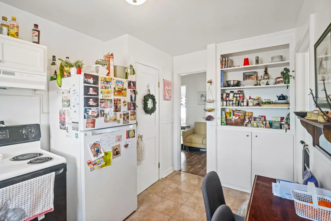
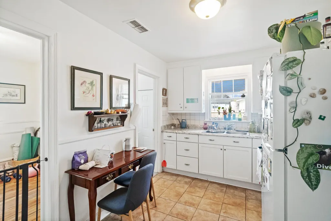
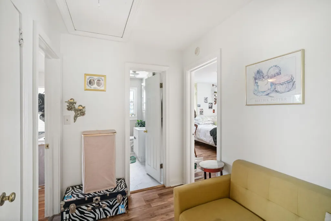
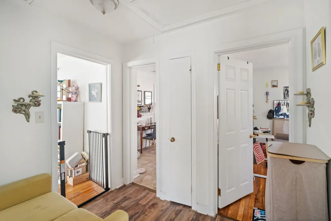
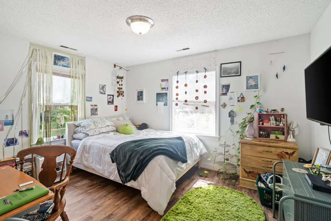
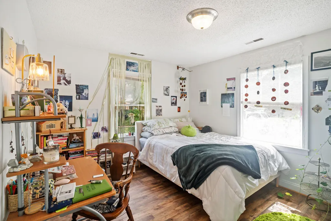
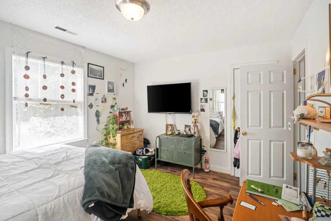
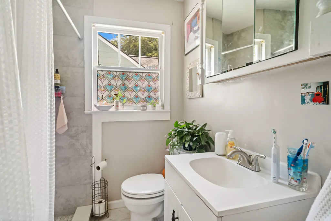
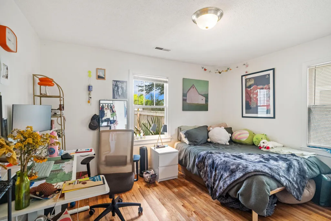
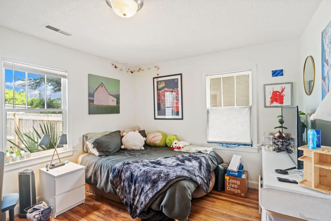
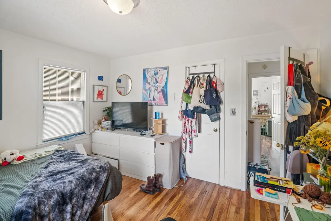
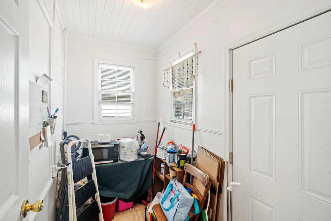
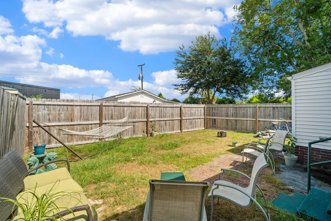
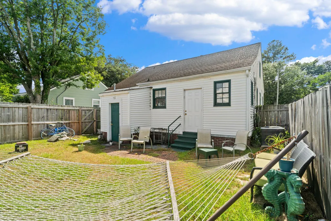
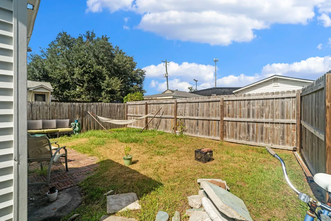
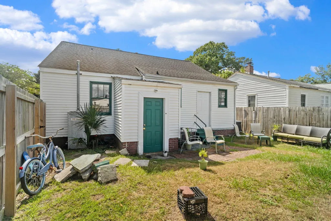
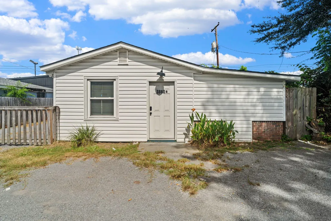
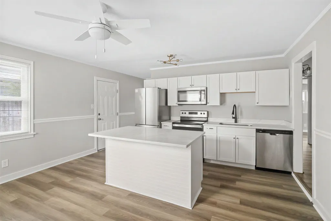
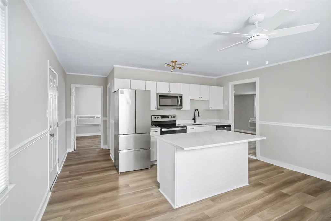
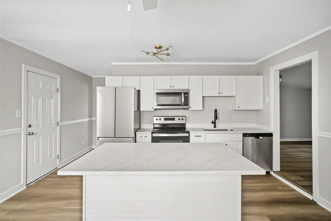
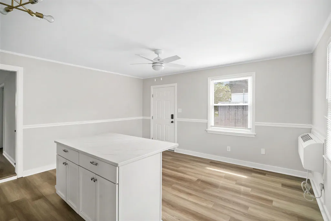
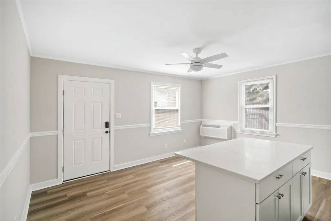
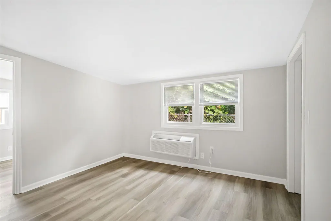
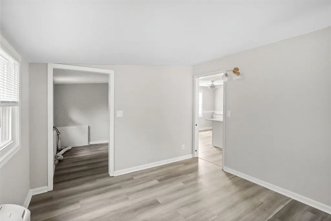
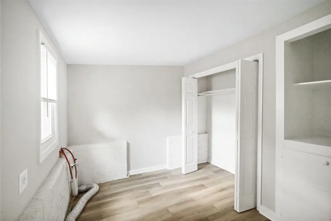
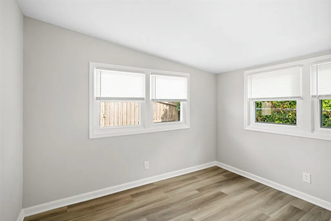
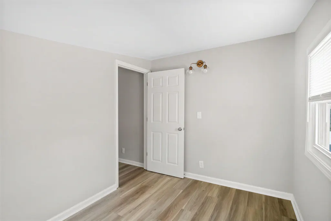
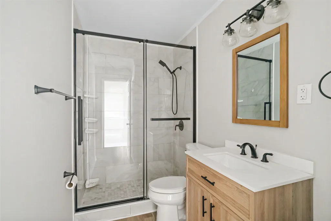
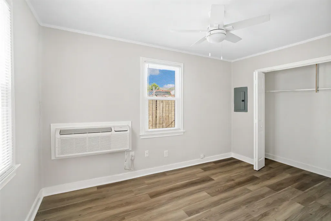
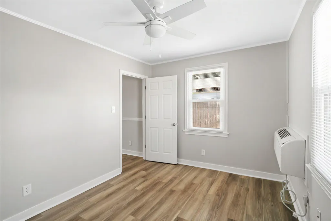
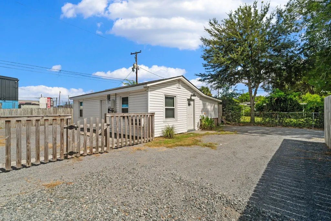
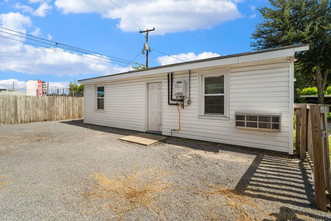
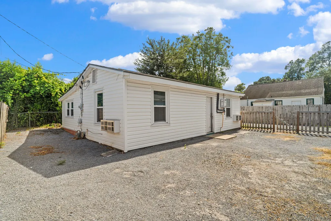
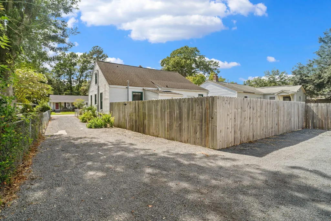
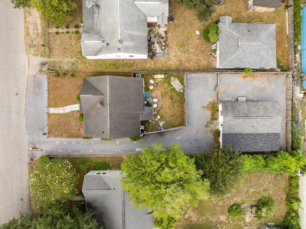
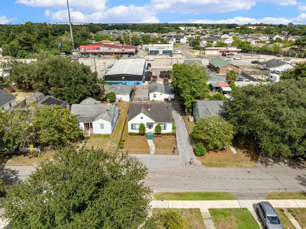
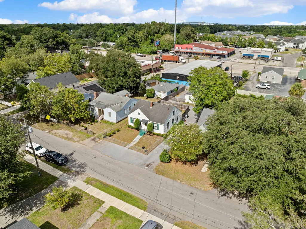
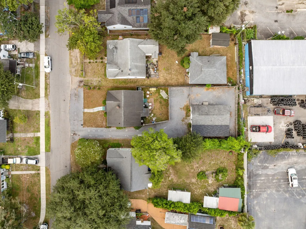
One homesite, two homes, endless possibilities. This unique Whipper Barony property features two separate 2-bedroom, 1-bath homes, each with its own private parking--an ideal setup for investors or buyers looking to offset their mortgage with rental income.The rear home has been fully renovated and offers a fresh, modern feel with LVP flooring, quartz countertops, new cabinetry, stainless steel appliances, and a beautifully updated bathroom. The charming front home retains its character with original hardwood flooring and a comfortable, functional layout. Live in one home and rent the other, rent both, or create a flexible setup for guests, family, or additional income.With two homes on one property and private parking for each unit, this is a rare opportunity to own an income-producing property in the established Whipper Barony neighborhood.
| Elementary School | Middle School | High School |
|---|---|---|
| Mary Ford Elementary School | Morningside Middle School | North Charleston High School |
| Price History | |
|---|---|
| 9/11/2026 | Listed $499,000 |
General Features
| County | Charleston |
|---|---|
| Property Type | Residential |
| Subdivision Name | Whipper Barony |
| Status | Active |
| Directions | From I-526, Take Exit To Us -52 E/ Rivers Ave. Turn Right Onto Meeting St. Turn Left Onto Hedgewood St. Turn Right Onto Chestnut St. Property Will Be On The Left. |
| High School | North Charleston |
| City | North Charleston |
| MLS Area | 31 - North Charleston Inside I-526 |
| Lot Size Units | Acres |
| Lot Size Square Feet | 7405.2 |
| Elementary School | Mary Ford |
| Middle/Junior High School | Morningside |
| Building Area Units | Square Feet |
| Standard Status | Active |
| Utilities | Charleston Water Service,Dominion Energy |
| Sewer | Public Sewer |
| Heating | Central |
| Cooling | Central Air |
| Roof | Asphalt |
| Construction Materials | Vinyl Siding |
| Year Built | 1954 |
| New Construction | false |
| Garage Y/N | false |
| Other Structures | Yes,Storage,Guest House |
| Architectural Style | Cottage |
| Stories Count | 1 |
| Levels | One |
| Property Subtype | Single Family Detached |
| Full Baths | 2 |
| Carport Y/N | false |
| Property Attached Y/N | false |
| Entry Location | Ground Level |
| Primary Bedroom Level | Lower |
| Unit Number | A & B |
Interior Features
| Interior Amenities | Family,Entrance Foyer,Separate Dining |
|---|---|
| Air Conditioning Y/N | true |
| Heating Y/N | true |
| Laundry Features | Electric Dryer Hookup,Washer Hookup |
| Total Bedrooms | 4 |
| Fireplace Y/N | false |
| Room Type | Family,Foyer,Separate Dining |
| Flooring | Ceramic Tile,Luxury Vinyl,Wood |
| Window Features | Window Treatments - Some |
Exterior Features
| Lot Size Area | 0.17 |
|---|---|
| Lot Size Acres | 0.17 |
| Lot Features | Interior Lot,Level |
| Parking Features | Off Street |
| Water Source | Public |
| Foundation Details | Crawl Space,Slab |
| Building Area Total | 1735 |
| Exterior Amenities | Rain Gutters |
| Fencing | Fence - Metal Enclosed,Fence - Wooden Enclosed |
Amenities
- Foreclosure
- Views
- Short Sale
- New Construction
- Adult 55+
- Lease To Own
- No HOA Fees
- Furnished
- Primary On Main
- Air Conditioning
- Seller Finance
- Green
- Fixer Upper
- Horse
- Golf
- Fireplace
- Deck
- Garage
- Basement
- Pool
Property vs Single Family Average in 29405
Price
Year Built
In The Neighborhood
Primary On Main
North Charleston
$ 385,000
- Type
- Single Family
- Size
- 1,125 SqFt
- Rooms
- 3 Beds + 2 Baths
 The data relating to real estate for sale on this web site comes in part from the Broker Reciprocity Program of Charleston Trident Association of REALTORS® -- All information deemed reliable but not guaranteed. All properties are subject to prior sale, change or withdrawal. Neither listing broker(s) or information provider(s) shall be responsible for any typographical errors, misinformation, misprints and shall be held totally harmless. Listing(s) information is provided for consumer's personal,
 The data relating to real estate for sale on this web site comes in part from the South Carolina - CML Consolidated Multiple Listings. Real estate listings held by brokerage firms other than The Shumpert Group are marked with the IDX logo.
All information deemed reliable but not guaranteed and should be independently verified. All properties are subject to prior sale, change or withdrawal. Neither listing broker(s) nor The Shumpert Group shall be responsible for any typographical errors, misinformation,
The data relating to real estate for sale on this web site comes in part from the South Carolina - CML Consolidated Multiple Listings. Real estate listings held by brokerage firms other than The Shumpert Group are marked with the IDX logo.
All information deemed reliable but not guaranteed and should be independently verified. All properties are subject to prior sale, change or withdrawal. Neither listing broker(s) nor The Shumpert Group shall be responsible for any typographical errors, misinformation,
